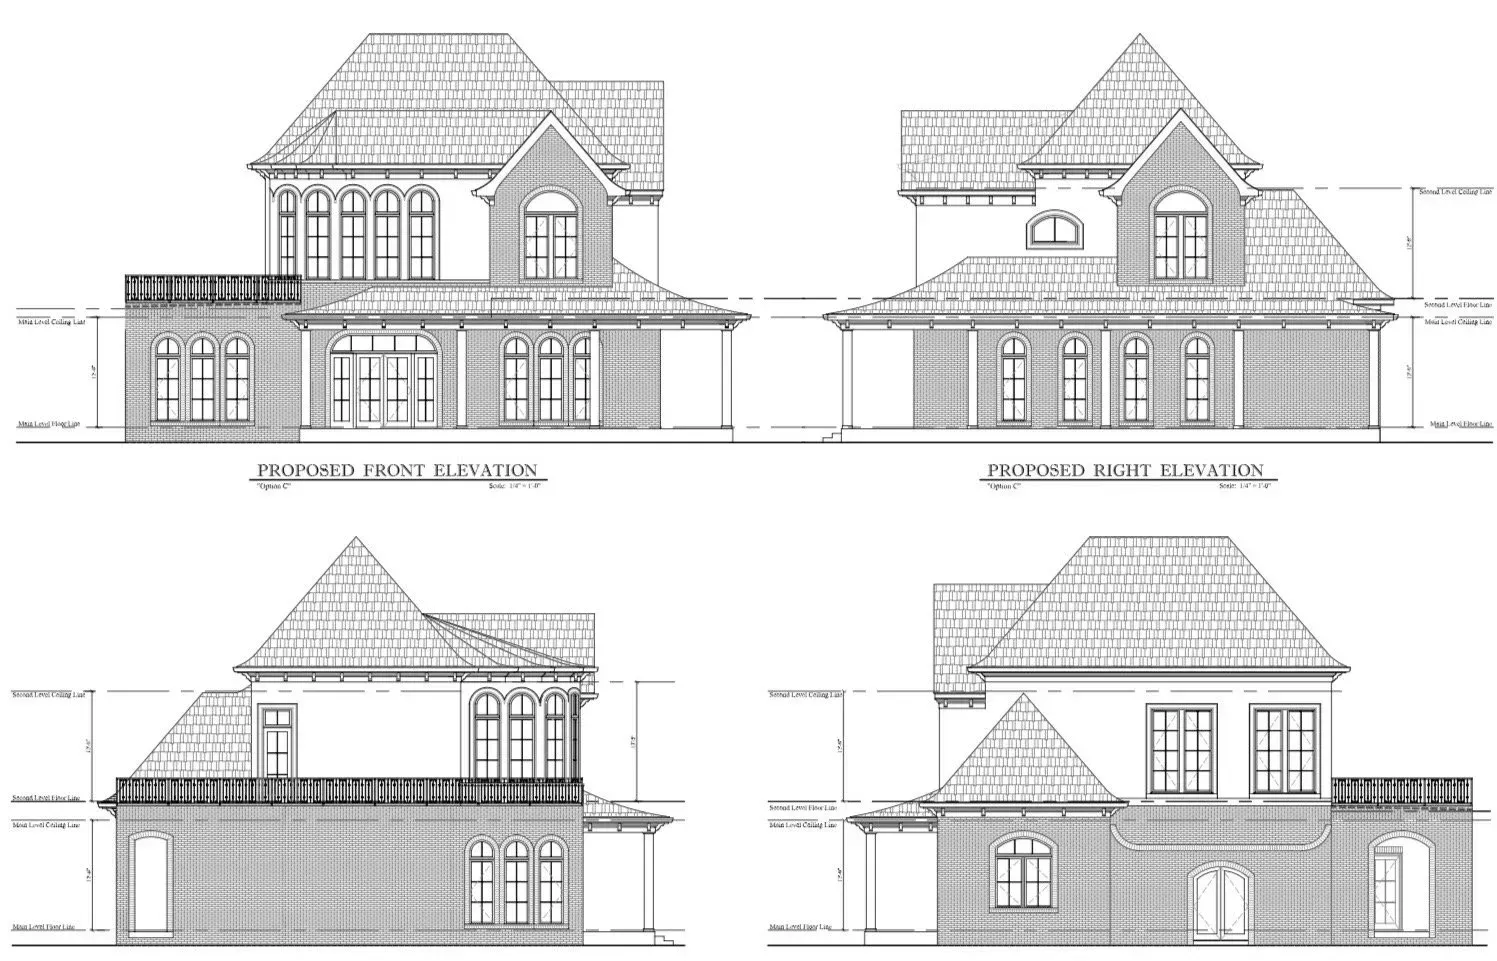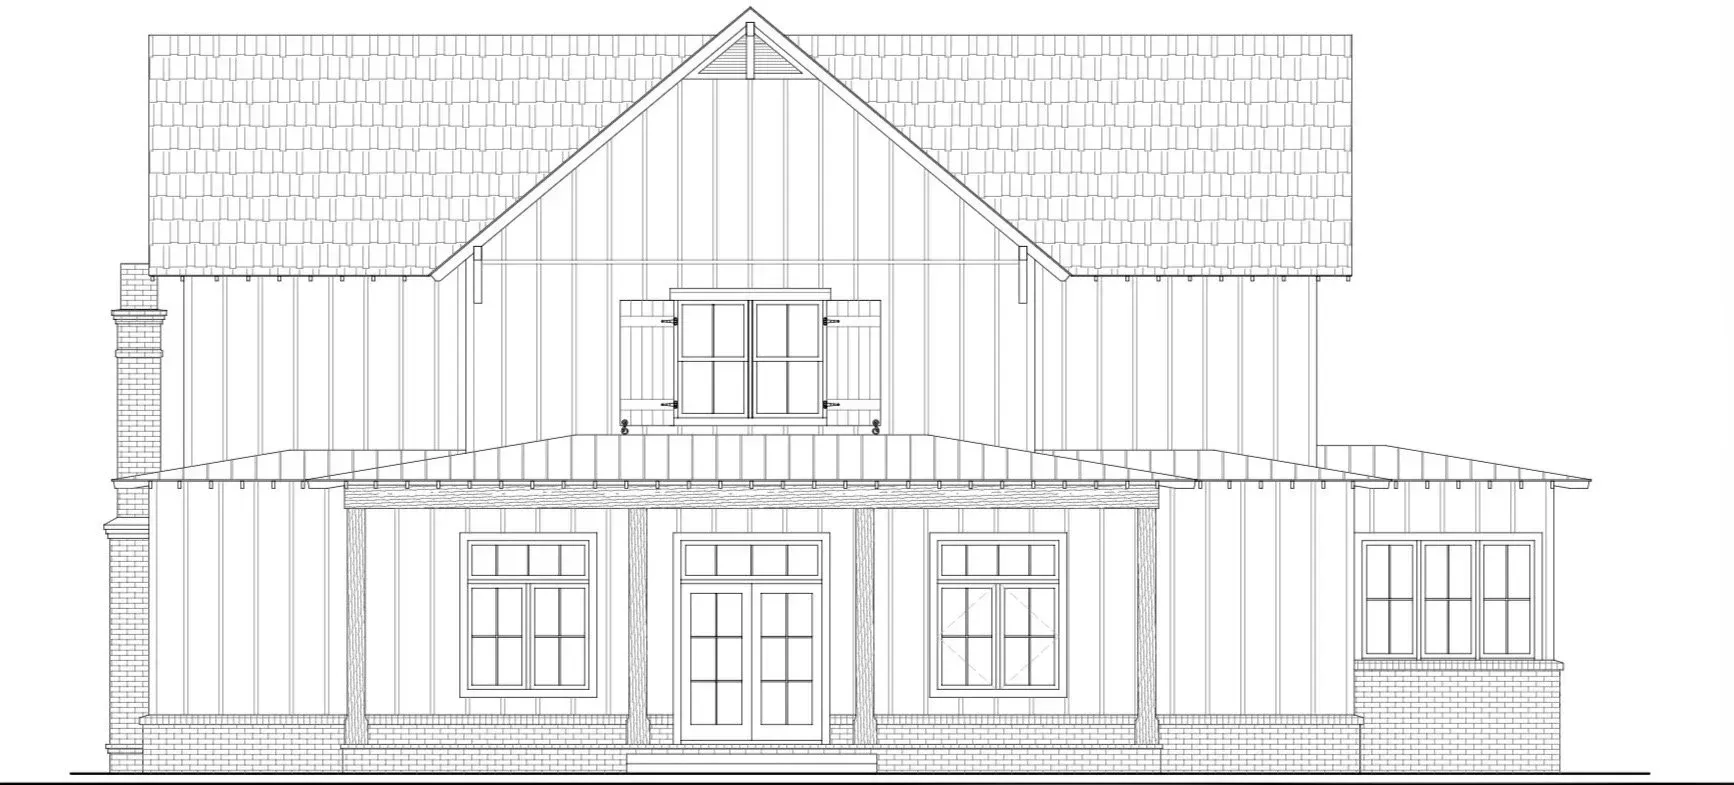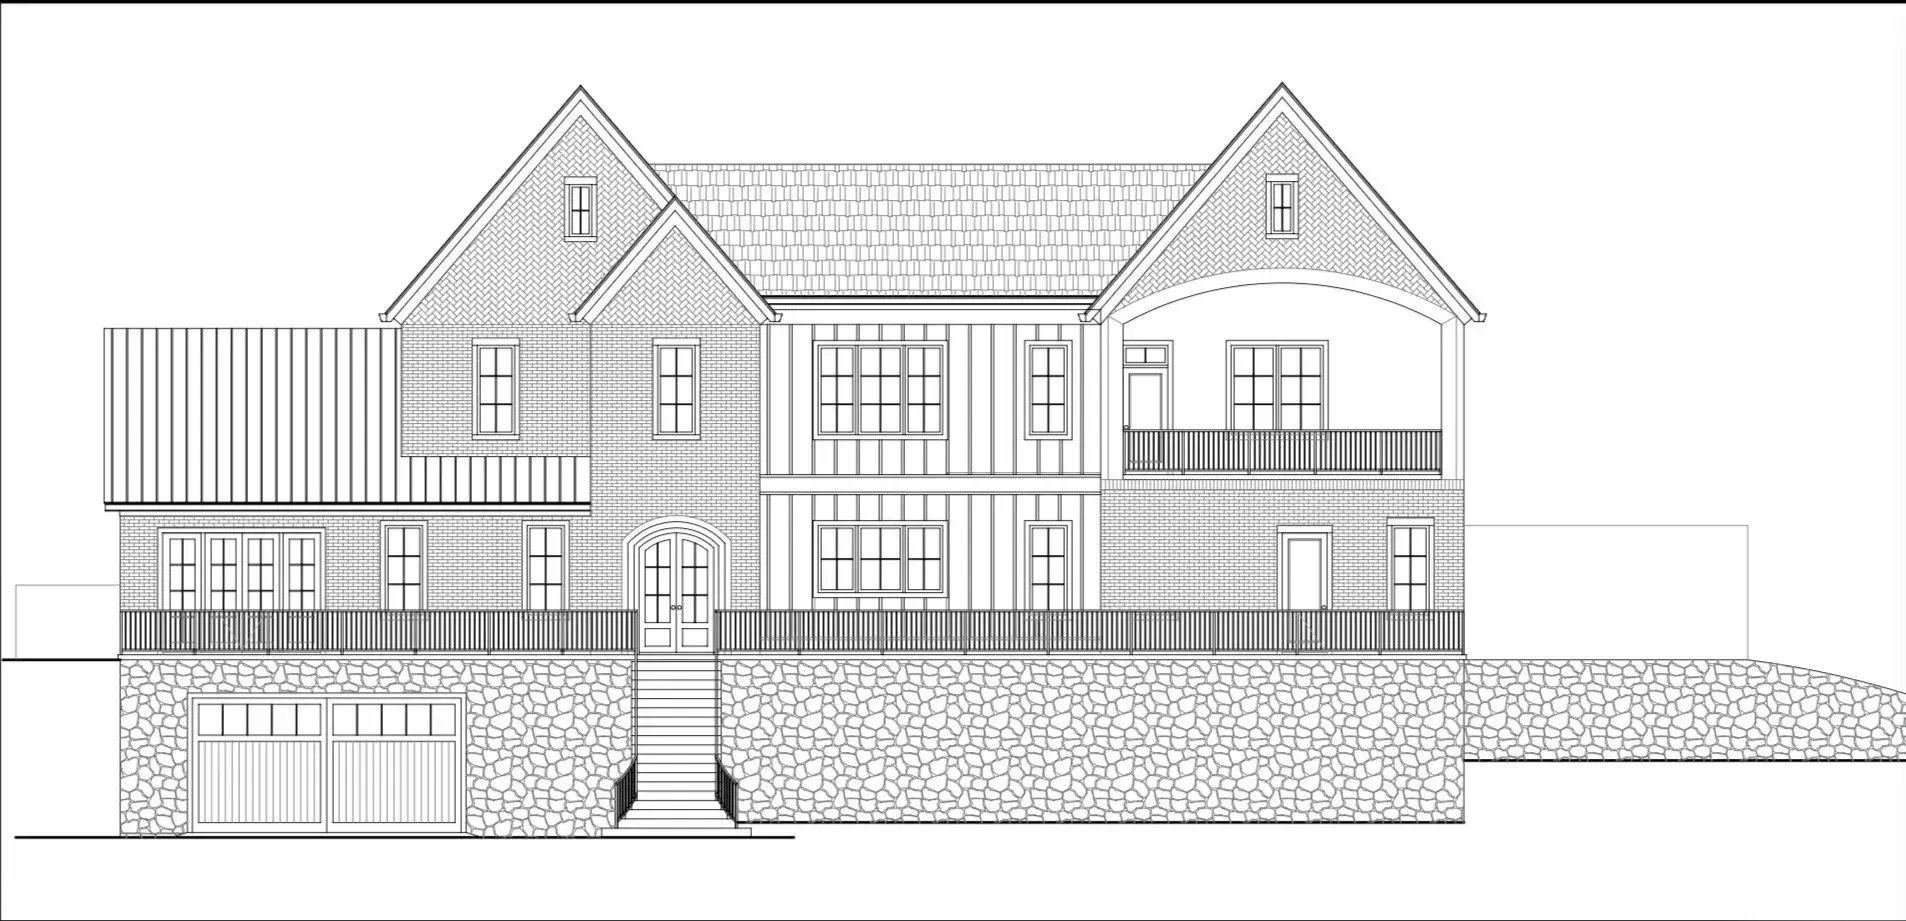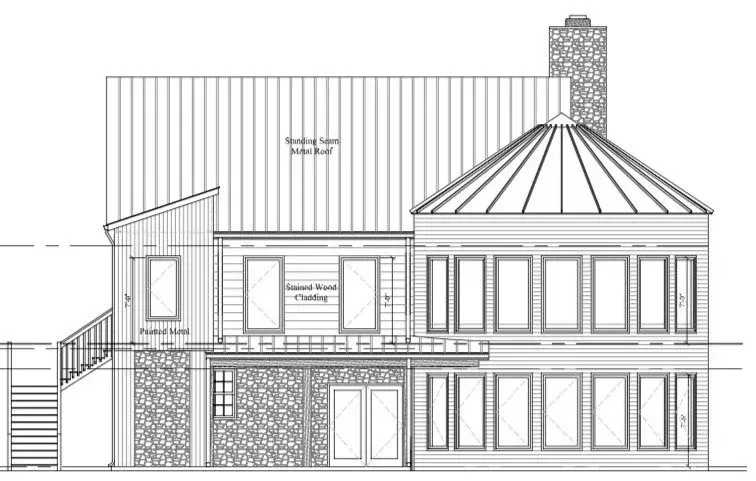
Construction Documents and Floor Plans in Murfreesboro, TN
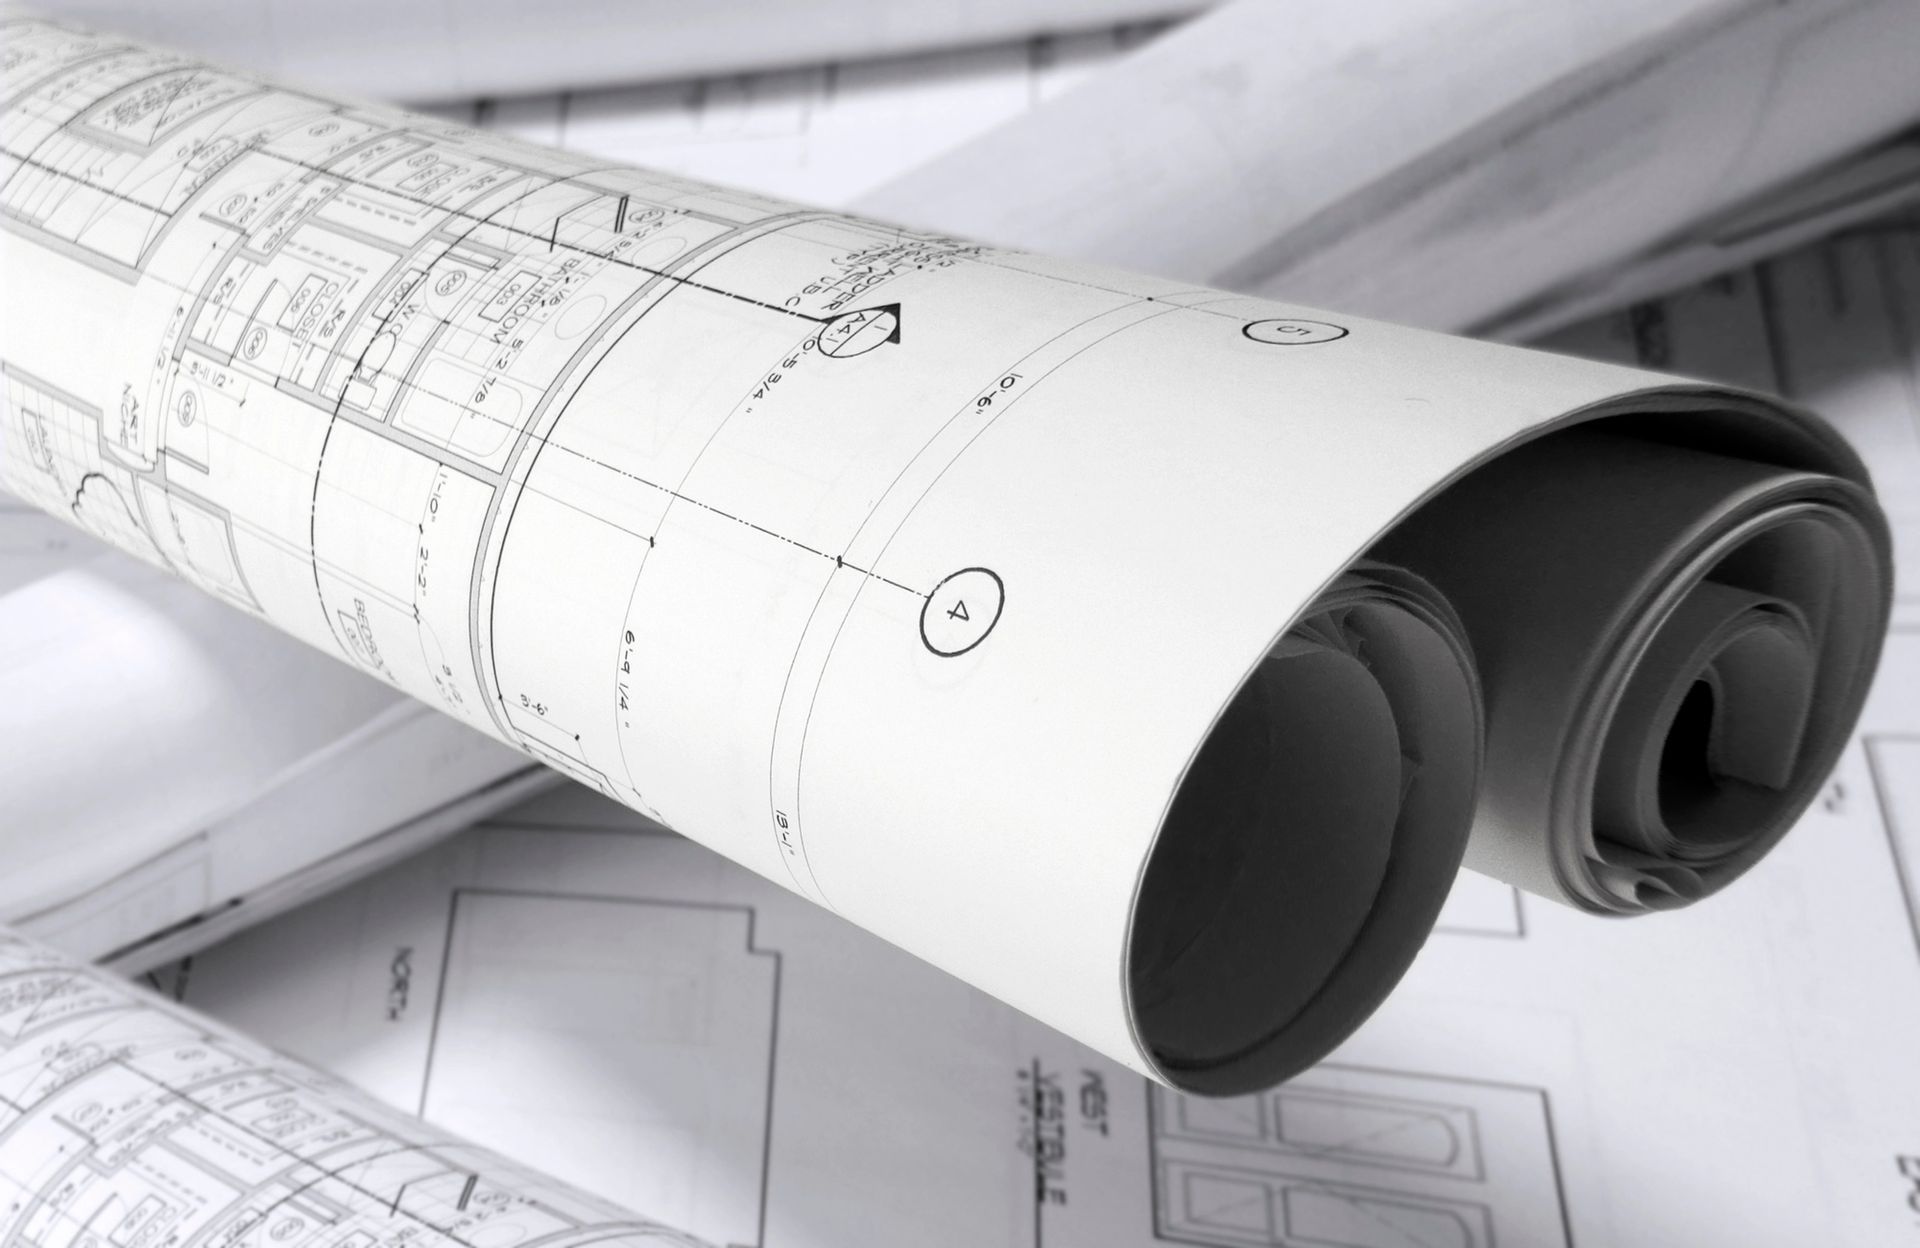
At Overflow Design Solutions, located in the heart of Murfreesboro, TN, we specialize in crafting comprehensive construction documents and detailed floor plans that cater to a wide range of architectural needs
Understanding the critical role these documents play in both residential and commercial projects, we are committed to providing precision, clarity, and innovative solutions that ensure your project’s success from concept to completion.
Our team possesses extensive experience and expertise in developing construction documents that serve as the blueprint for your project. We understand that each project comes with its unique set of requirements and challenges. That’s why we work closely with our clients to create customized solutions that reflect your vision while adhering to industry standards and local regulations. Whether you’re planning a new build, renovation, or expansion, our comprehensive services are designed to support every phase of your project, ensuring all elements are seamlessly integrated.
What We Offer
Overflow Design Solutions offers a wide range of tailored services to meet your specific construction planning needs. Here is what you can expect when you choose us to create your construction documents and floor plans:
- Detailed Floor Plans: We provide accurate and meticulously crafted floor plans that form the foundation of your building project. Our plans accommodate every facet of design, from layout and flow to functionality and aesthetics.
- Comprehensive Construction Documents: Our construction documents include everything from architectural designs to engineering specifications, ensuring that every aspect of your project is precisely documented and ready for execution.
- Custom Design Services: For those seeking a unique touch, our custom design services allow you to bring your vision to life with personalized solutions tailored to your individual style and functional requirements.
- 3D Modeling: To help visualize your project more effectively, we offer advanced 3D modeling services that allow you to walk through your design before construction begins, enhancing understanding and enabling adjustments as needed.
- Regulatory Compliance Assistance: We assist in acquiring necessary permits and ensure that all aspects of your project meet local building codes and regulations, reducing delays and facilitating a smoother construction process.
Benefits of Our Construction Documents and Floor Plans
Partnering with Overflow Design Solutions delivers a host of benefits that help to streamline your construction process while enhancing the quality and value of the final product. Here are some of the primary advantages:
- Precision and Clarity: Our meticulously prepared documents and plans minimize errors, misinterpretations, and uncertainties that can lead to costly delays and modifications during construction.
- Improved Communication: By providing comprehensive and clearly laid out information, we enhance coordination among all stakeholders, from architects and engineers to contractors and clients, facilitating seamless collaboration.
- Time and Cost Efficiency: With accurate documentation and detailed planning, we help to keep your project on schedule and within budget by anticipating challenges and minimizing the risk of costly setbacks.
- Enhanced Design Quality: Our focus on integrating innovative design elements with practical functionality ensures that your project not only meets but exceeds expectations, adding aesthetic value and enhancing usability.
Our Process
At Overflow Design Solutions, we believe that a structured and collaborative process is key to delivering top-notch construction documents and floor plans. Here’s how we work with our clients to make their vision a reality:
- Initial Consultation: We begin with a thorough consultation to understand your project goals, budget, and timeline. This foundational step ensures clear communication and alignment of expectations.
- Design Development: Our design team then works to create initial drafts, incorporating your feedback to refine and perfect the design. Through iterative review sessions, we ensure that the design aligns closely with your vision and requirements.
- Documentation: Following the finalization of the design, we prepare detailed construction documents that include architectural drawings, specifications, and all necessary data to guide the construction process.
- Review and Approval: We take our clients through a comprehensive review of all documents, making any last-minute adjustments and obtaining necessary approvals. This ensures that everyone involved is on the same page and ready to move forward.
- Ongoing Support: Even after the documents are finalized, our commitment to your project doesn’t end. We offer continued support and are available to assist with any queries or modifications required during the construction phase.
Get Started Today
Your successful project begins with the right planning and documentation. At Overflow Design Solutions, we are excited to embark on this journey with you, using our expertise and innovation to transform your vision into reality.
Ready to begin planning your next construction project with confidence? Let our team guide you through each step with our comprehensive services and unparalleled attention to detail. We look forward to partnering with you and making your vision a reality. Whether you're in the initial stages of planning or ready to break ground, Overflow Design Solutions is here to support you every step of the way. Take the first step today and explore the possibilities of working with us.