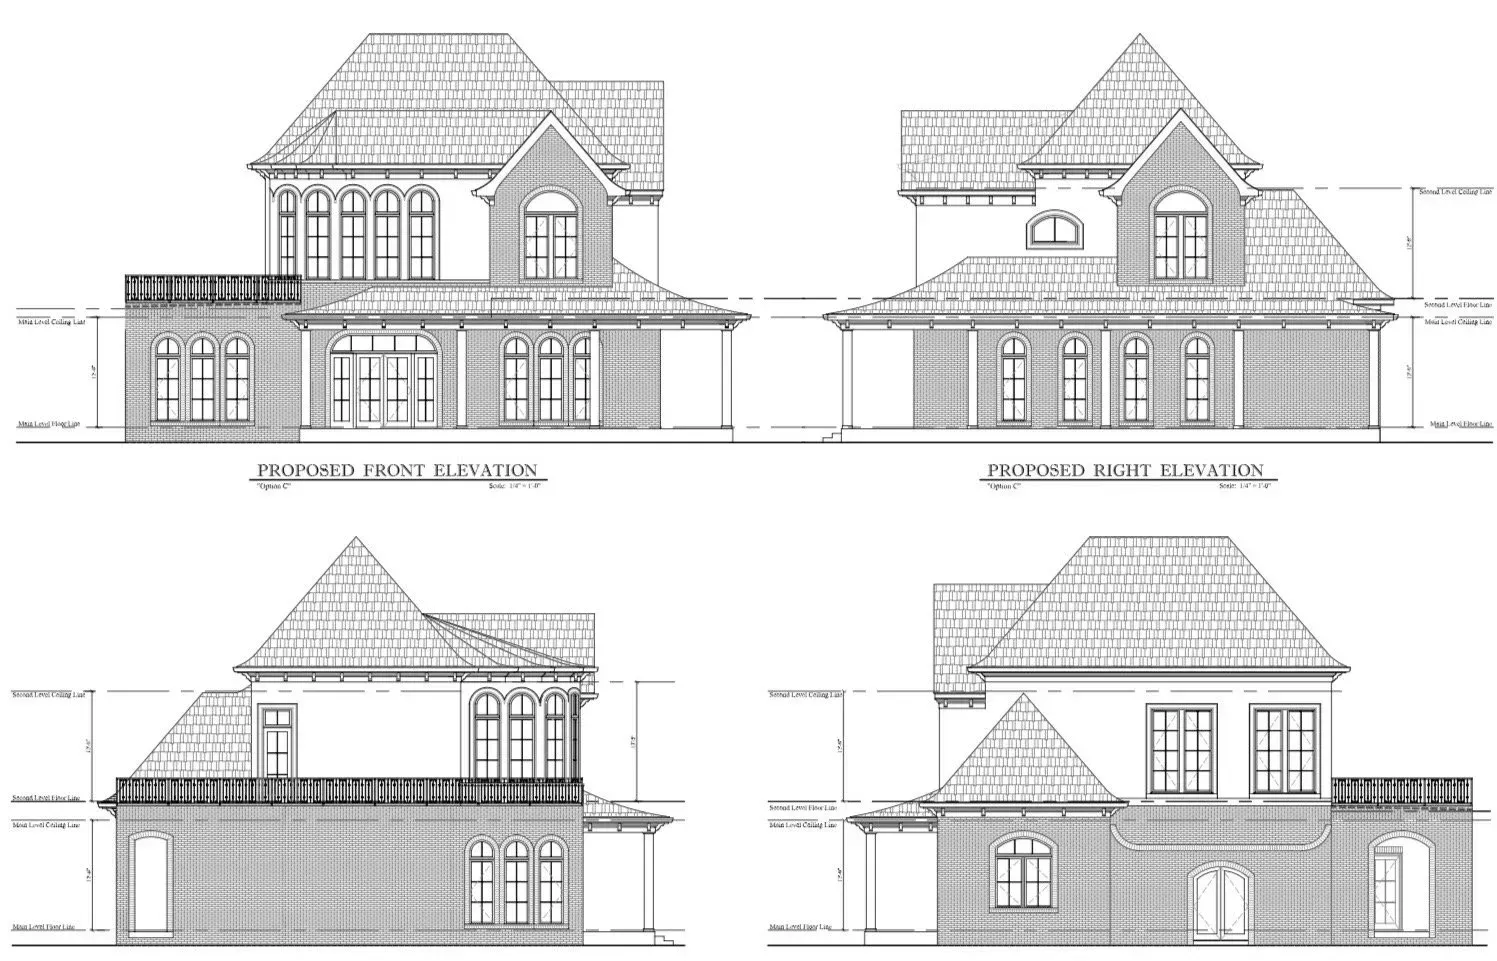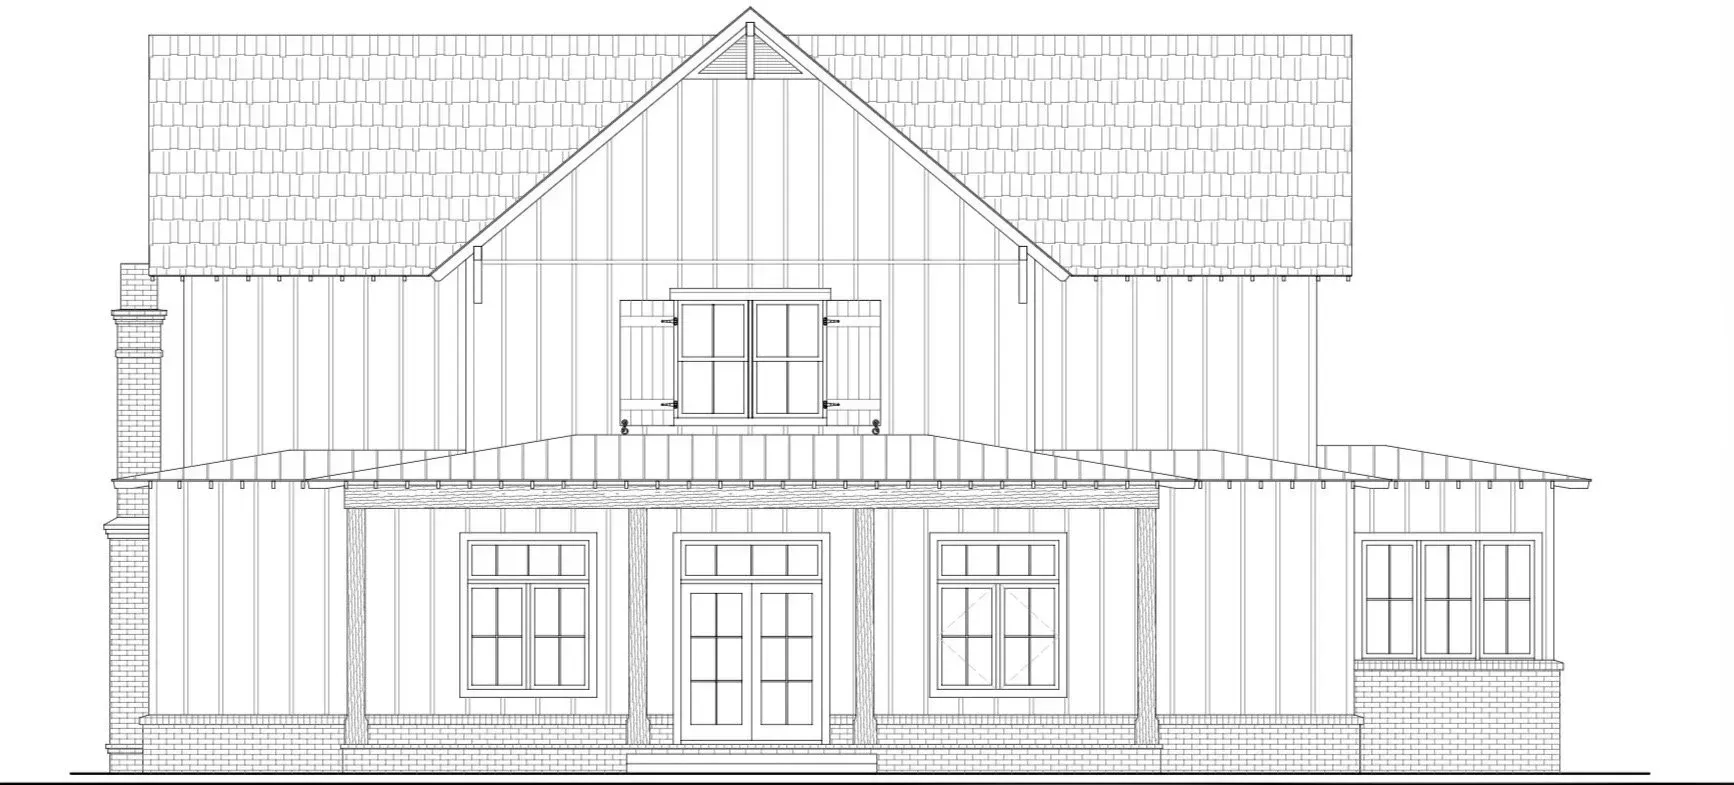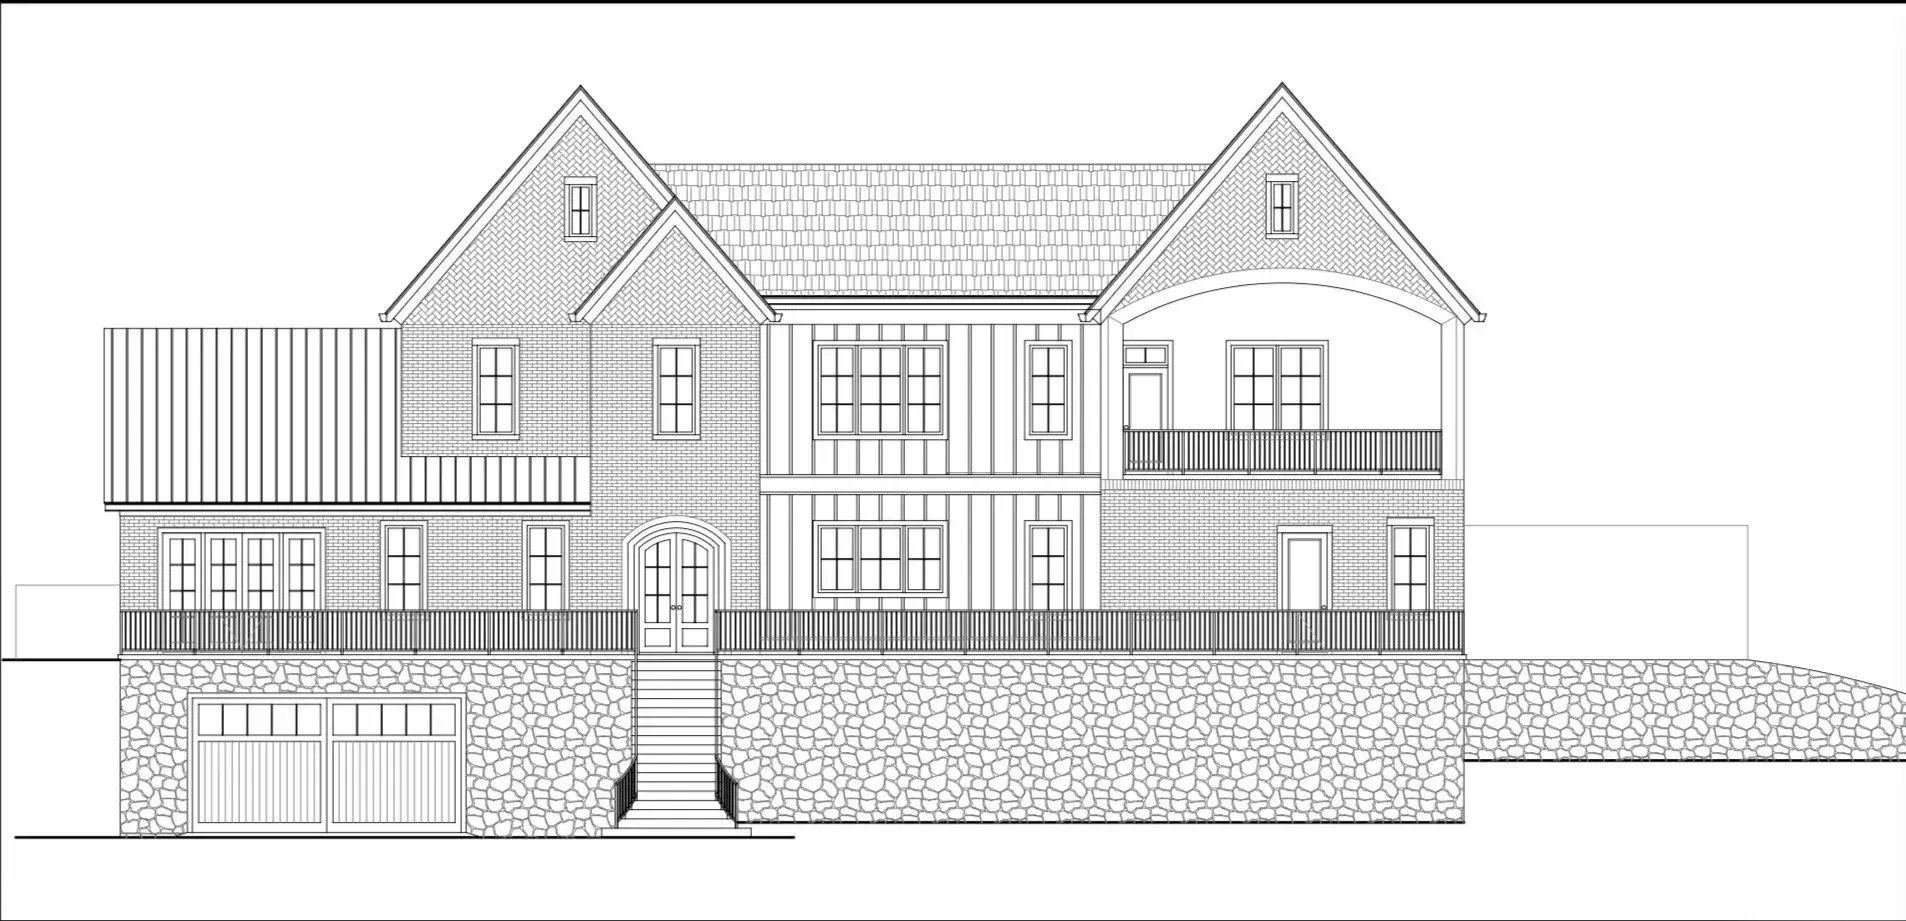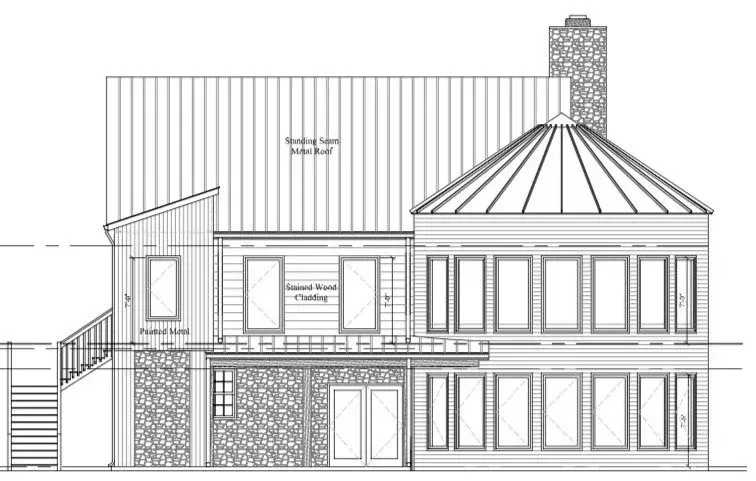
Architectural Drafting Services in Murfreesboro, TN
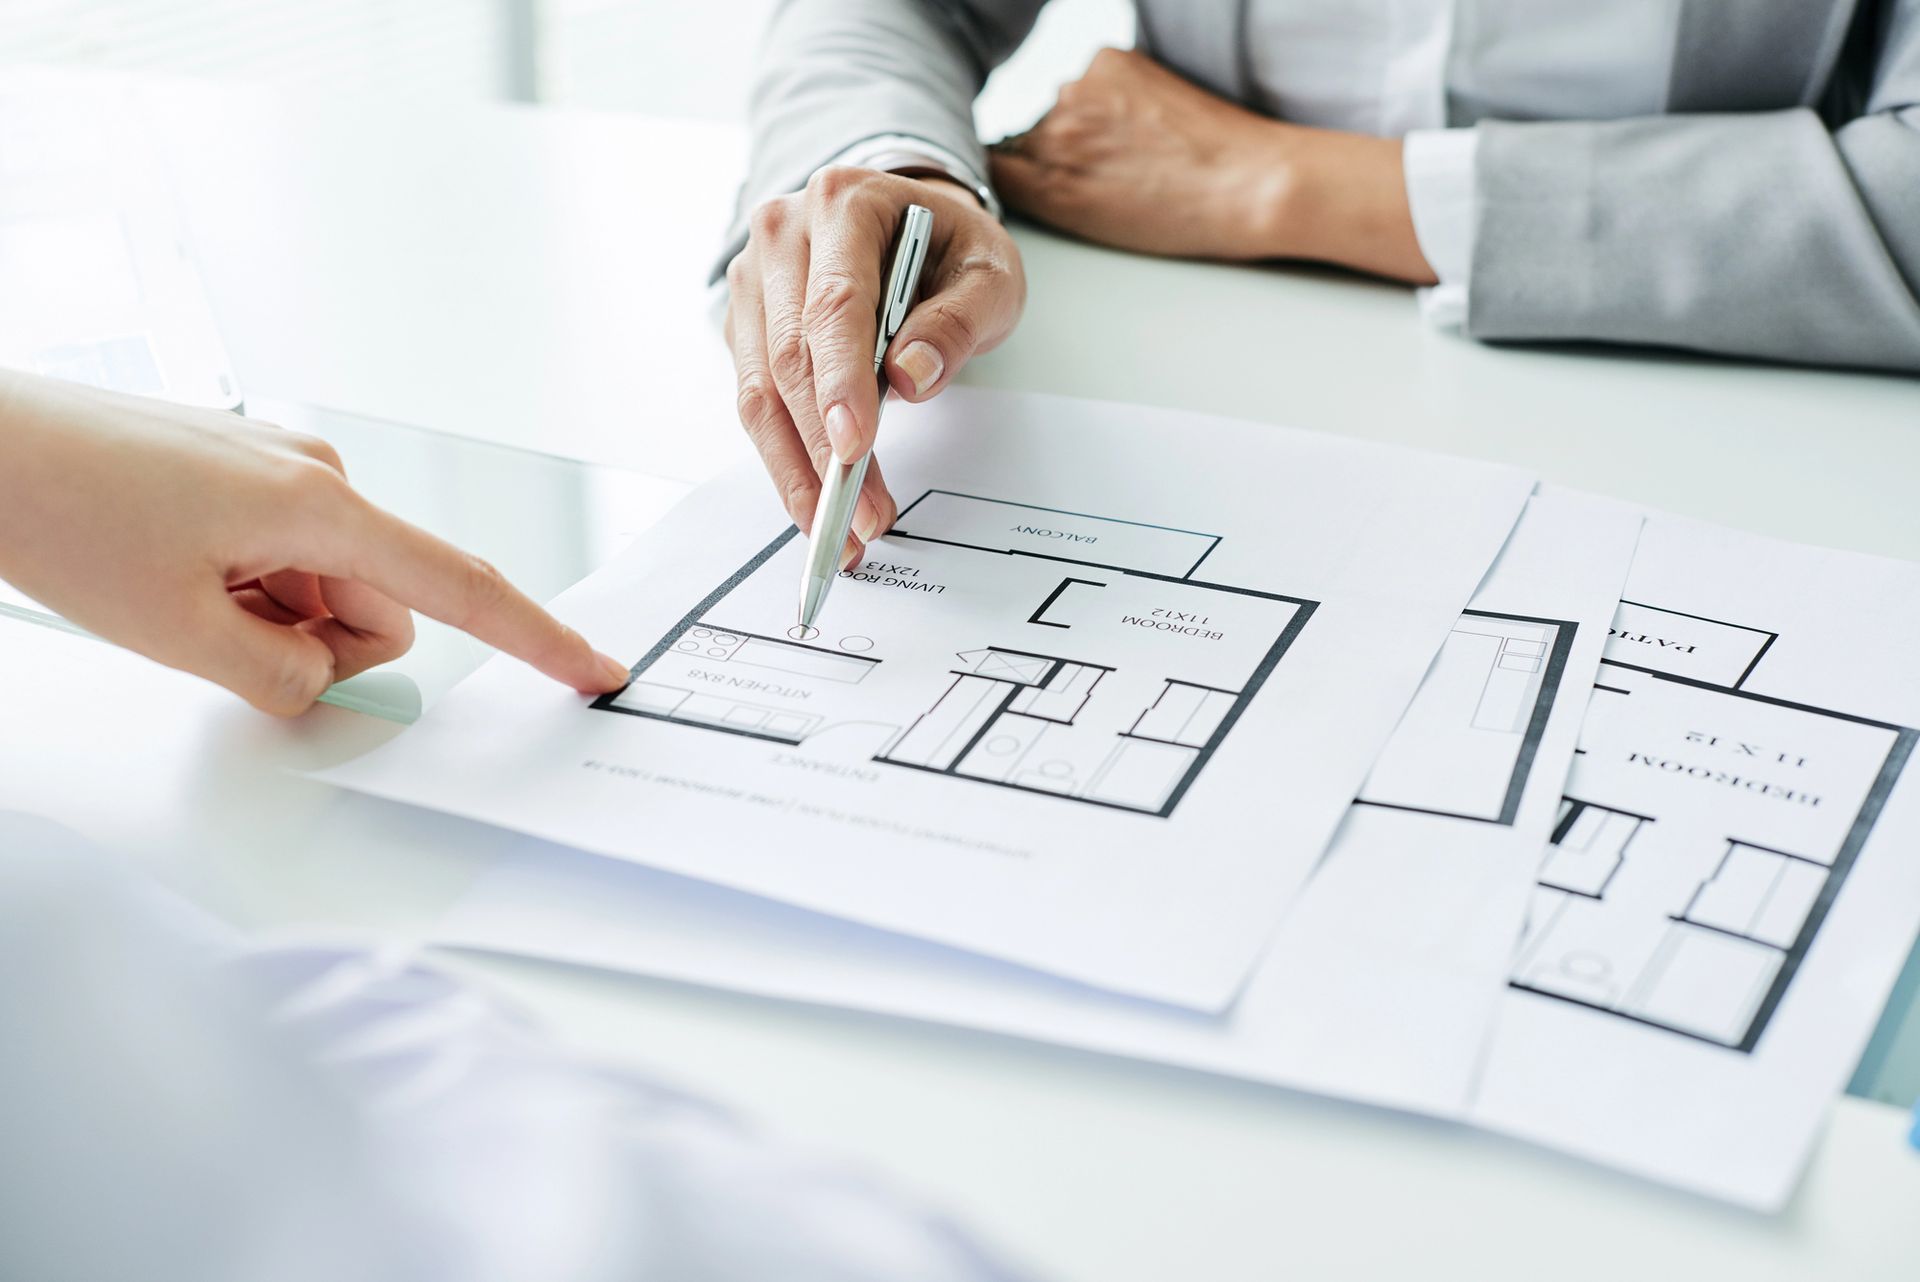
At Overflow Design Solutions in Murfreesboro, TN, we pride ourselves on providing top-notch architectural drafting services that cater to a diverse array of needs in the architectural and construction sectors
Whether you're looking to build a residential space or a commercial complex, our team of experienced professionals offers exceptional drafting services that are precision-driven and tailored to bring your vision to life. Understanding the importance of detailed planning and design, our services ensure that every project starts off on a solid foundation with clear, accurate, and comprehensive plans.
Our architectural drafting services are designed to meet the needs of architects, builders, and developers alike. We utilize the latest in Computer-Aided Design (CAD) technology to create detailed, high-quality blueprints and plans for any architectural project. Our goal is to create a plan that not only reflects your vision but is also practical, sustainable, and in compliance with local building codes and regulations. With an eye for detail and an unwavering commitment to quality, Overflow Design Solutions is your trusted partner in ensuring the success of your construction project.
What We Offer
Overflow Design Solutions offers a wide range of services within the realm of architectural drafting to cater to various project requirements. Our skilled team is adept at handling projects of all sizes and complexities, offering flexible solutions that fit your specific needs. Our offerings include:
- Residential Drafting: From single-family homes to large residential complexes, we provide design and drafting services tailored to create livable, functional, and aesthetically pleasing spaces.
- Commercial Drafting: We design efficient layouts for commercial buildings, ensuring optimal use of space while adhering to business operations and safety standards.
- Remodeling and Renovation Design: Whether expanding an existing structure or repurposing an area, our drafting services help visualize and plan renovations with precision and innovation.
- 3D Modeling and Rendering: We offer state-of-the-art 3D modeling services to provide a realistic preview of your projects, allowing you to visualize the end result before construction begins.
- Detail Drawings: At any stage of your project, we can provide specific construction details to ensure all components fit together seamlessly.
Each service is tailored to meet the specific needs and objectives of our clients, ensuring an outcome that satisfies both aesthetic aspirations and functional needs.
Benefits of Our Architectural Drafting Services
Working with Overflow Design Solutions means relying on a company that values precision, efficiency, and creativity in equal measure. Our architectural drafting services offer several key benefits:
First and foremost, we ensure accuracy and compliance. Our detailed and precise drafting minimizes errors and misunderstandings during the construction phase, which significantly reduces costly revisions and delays. Our experts have a deep understanding of local building codes, ensuring that all drafts and plans meet the necessary regulations and standards.
Another benefit is our use of advanced technology. By leveraging the latest in drafting technology, we provide highly detailed and scalable plans. Our use of cutting-edge CAD software allows us to create plans that can be easily adjusted as your project evolves, providing flexibility at every stage of development.
Additionally, our services are tailored to each client's needs. We work closely with you from the conceptual stage through to completion, ensuring that the final product aligns perfectly with your vision and functional requirements. This client-centered approach ensures that all stakeholders are on the same page, and the final result is a project that brings your vision to life efficiently and effectively.
Our Process
At Overflow Design Solutions, we believe that a successful architectural project begins with a clear and collaborative process. Our approach is structured but flexible, designed to accommodate the unique needs of each project.
Our process begins with a comprehensive consultation, where we work with you to understand your vision, requirements, and budget. This stage is crucial as it lays the groundwork for the entire project, ensuring we have a clear understanding of your objectives and expectations.
Following the consultation, we move into the design and drafting phase. Using the latest drafting technology, our team creates detailed plans that reflect your vision while considering all practical aspects of the project. This stage involves iterative feedback and collaboration, ensuring the draft aligns perfectly with your goals.
Finally, we proceed with the final review and approval phase. We present the completed drafts and await client approval before moving forward. Our team is committed to ensuring every detail is honed to perfection, and we remain available to make any necessary adjustments. By maintaining open and ongoing communication, we strive to deliver not just a set of blueprints, but a comprehensive plan for success.
Get Started Today
Choosing the right architectural drafting service is a critical step in any construction project. At Overflow Design Solutions, we are dedicated to providing expertise, innovation, and attention to detail in every project we undertake. Our commitment to crafting thoughtful and precise plans that serve as a strong foundation for your architectural ambitions sets us apart.
We invite you to consider the benefits of partnering with Overflow Design Solutions for your next project. Our team is ready to collaborate with you to bring your dreams to reality through meticulous planning and cutting-edge technology. Your vision deserves nothing less than the best, and we look forward to helping you create a space that stands the test of time. Begin your journey with us today, and together, we can build something exceptional.